1 BEDROOM DELUXE
 | Appointed Marketing Agency
Marketed By: Freddie Xu |CEA Reg: R019520D

| Appointed Marketing Agency
Marketed By: Freddie Xu |CEA Reg: R019520D
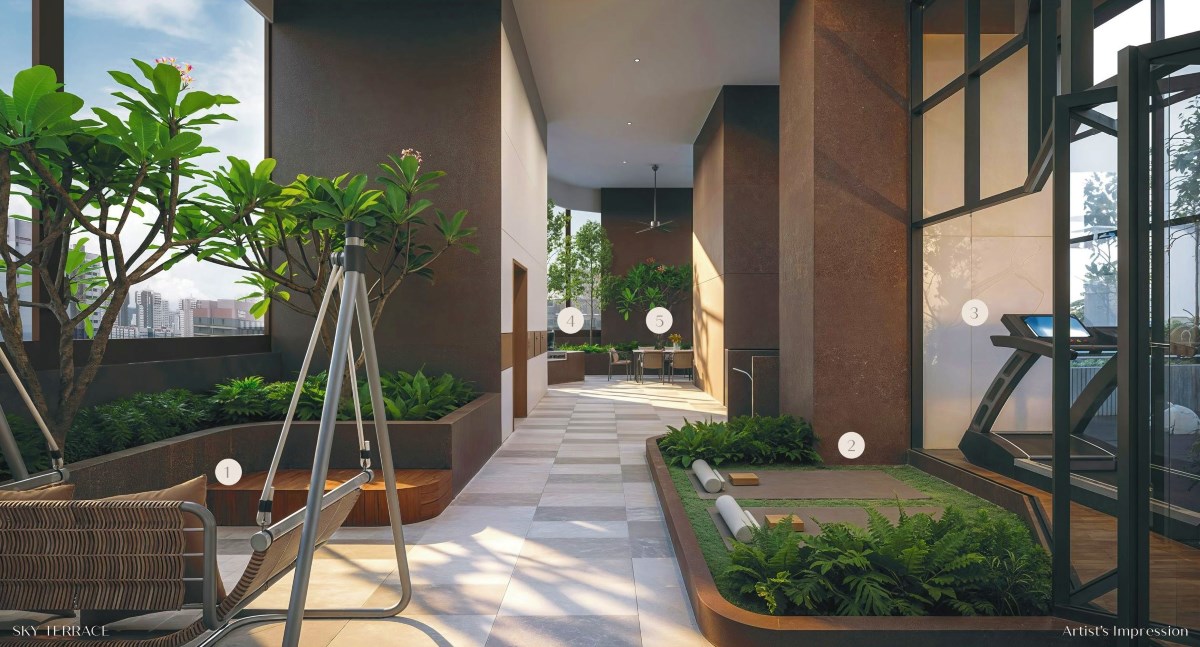
Legacy Meets Luxury In The City
*The information is subject to change and photos/images used are for illustration purposes only.
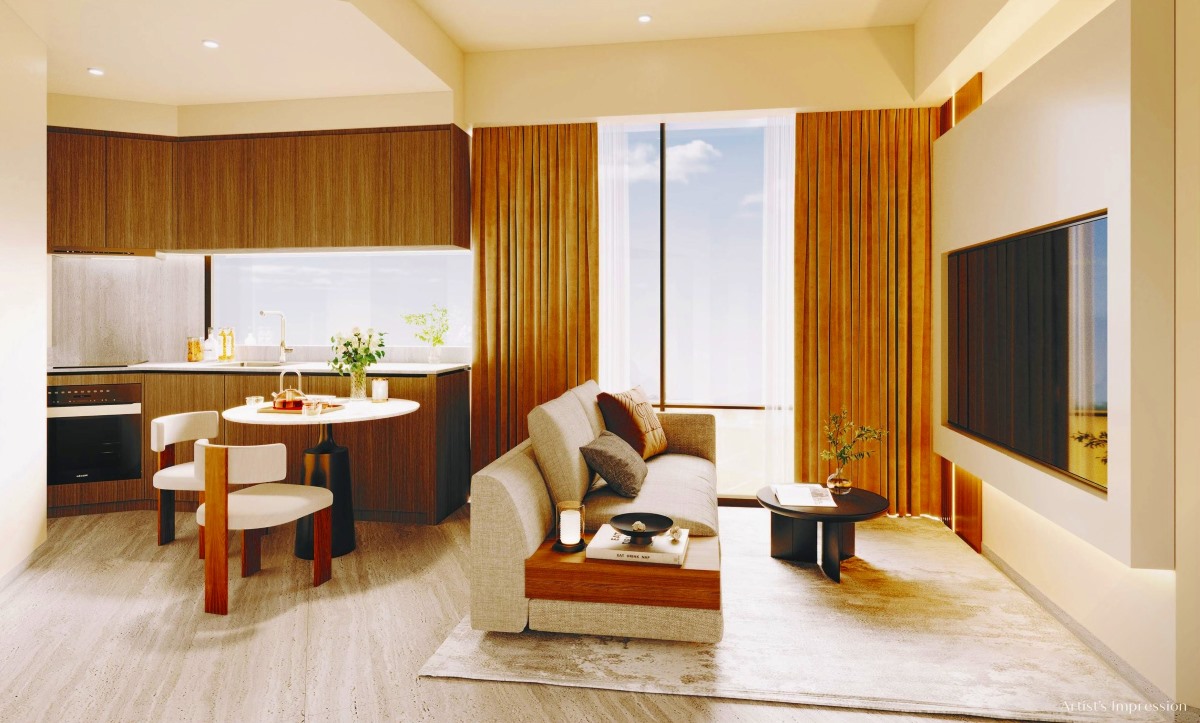
*The information is subject to change and photos/images used are for illustration purposes only.
Discover current unit availability and pricing details.
Explore the current availability and pricing figures for Duet @ Emily. Our team can assist you with the latest information on available units and their respective pricing details. Connect with us to learn more about this property.
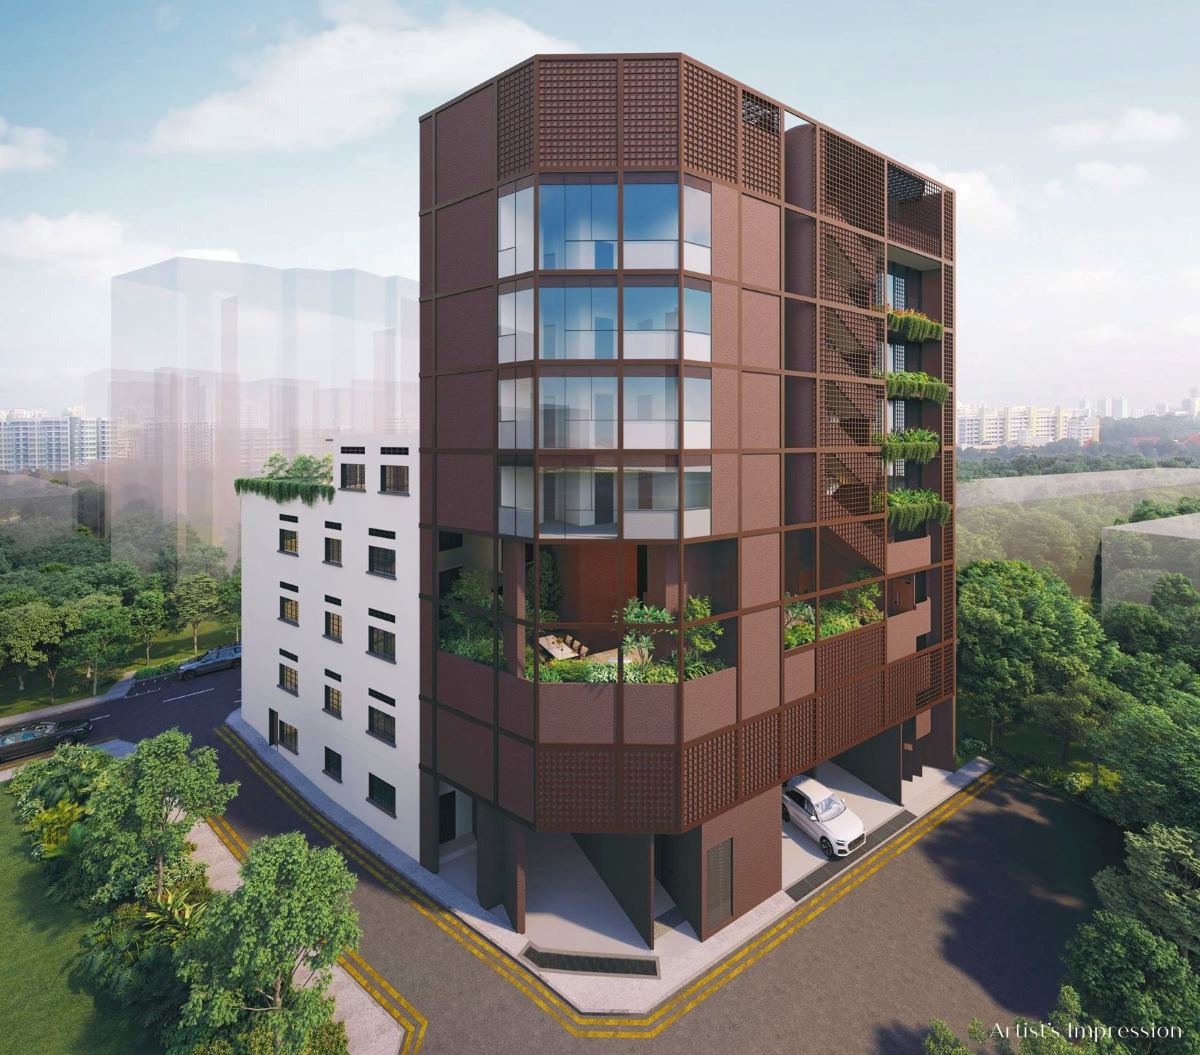
 Project Name
Duet @ Emily
 Country
Singapore
 Region
Central Region
Broad Region
Core Central Region (CCR)
 Location
Local
 District
D9 - ORCHARD, CAIRNHILL, RIVER VALLEY
 Road
Road
MOUNT EMILY ROAD
 Total No. Units
20
 Tenure
FREEHOLD
 Category
NON-LANDED RESIDENTIAL
 Expected TOP
2028
 Expected Date Legal Completion
31 December 2031
 Land Size Area
5,549 sqft
 Architect
ONG&ONG Architects
 Mukim Lot No
99503L, 99504C, 99505M TS 19 at Mount Emily Road
 Developers
ZACD Group
*The information is subject to change and photos/images used are for illustration purposes only.
Explore project details and available information
*The information is subject to change and photos/images used are for illustration purposes only.
INQUIRE ABOUT YOUR FUTURE HOME
1 BEDROOM DELUXE
43 sqm / 463 sqft
1 BEDROOM EXECUTIVE
38 sqm / 409 sqft
1 BEDROOM GARDEN
47 sqm / 506 sqft
2 BEDROOM DELUXE
63 sqm / 678 sqft
2 BEDROOM EXECUTIVE
51 sqm / 549 sqft
2 BEDROOM GARDEN
51 sqm / 549 sqft
2 BEDROOM LOFT
87 sqm / 936 sqft
2 BEDROOM PREMIUM
62 sqm / 667 sqft
Trains (MRT & LRT)
NE7/DT12 Little India
MRT
270 mDT13 Rochor
MRT
380 mDT21 Bencoolen
MRT
620 mBus Stops
Selegie Ctr
Selegie Rd
100 mLittle India Stn Exit A
Bt Timah Rd
190 mTekka Ctr
S'goon Rd
250 mPrimary Schools
St. Margaret's School (primary)
136 Sophia Road
370 mFarrer Park Primary School
2 Farrer Park Road
910 mAnglo-chinese School (junior)
16 Winstedt Road
1010 mSecondary Schools
School Of The Arts, Singapore
1 Zubir Said Drive
560 mNorthlight School
151 Towner Road
1780 mAnglo-chinese School (barker Road)
60 Barker Road
2270 mInternational Schools
Invictus International School (centrium)
320 Serangoon Rd #06-01 Centrium Square Singapore 218108
960 mInsworld Institute
420 North Bridge Road #05-11/12 North Bridge Centre Singapore 188727
1010 mFuren International School
8 Claymore Hill Singapore 229572
1960 mSupermarkets
Tekka Centre
Central
240 mTekka Place
Central
320 mSim Lim Square
Central
430 mHealthcare
Care Family Clinic
Buffalo Road
220 mAllsmiles Dental Care Rochor
Serangoon Road
240 mNuffield Dental Central
Serangoon Road
240 mSituated in Rochor, this residence offers proximity to a range of educational institutions, including Invictus International School and Singapore Management University. Commuters benefit from accessible MRT lines (North East, Downtown, North South) and numerous bus routes. Nearby amenities include Tekka Place, Sim Lim Square, and various hawker centers, with healthcare facilities like Care Family Clinic also close by.
*The information is subject to change and photos/images used are for illustration purposes only.
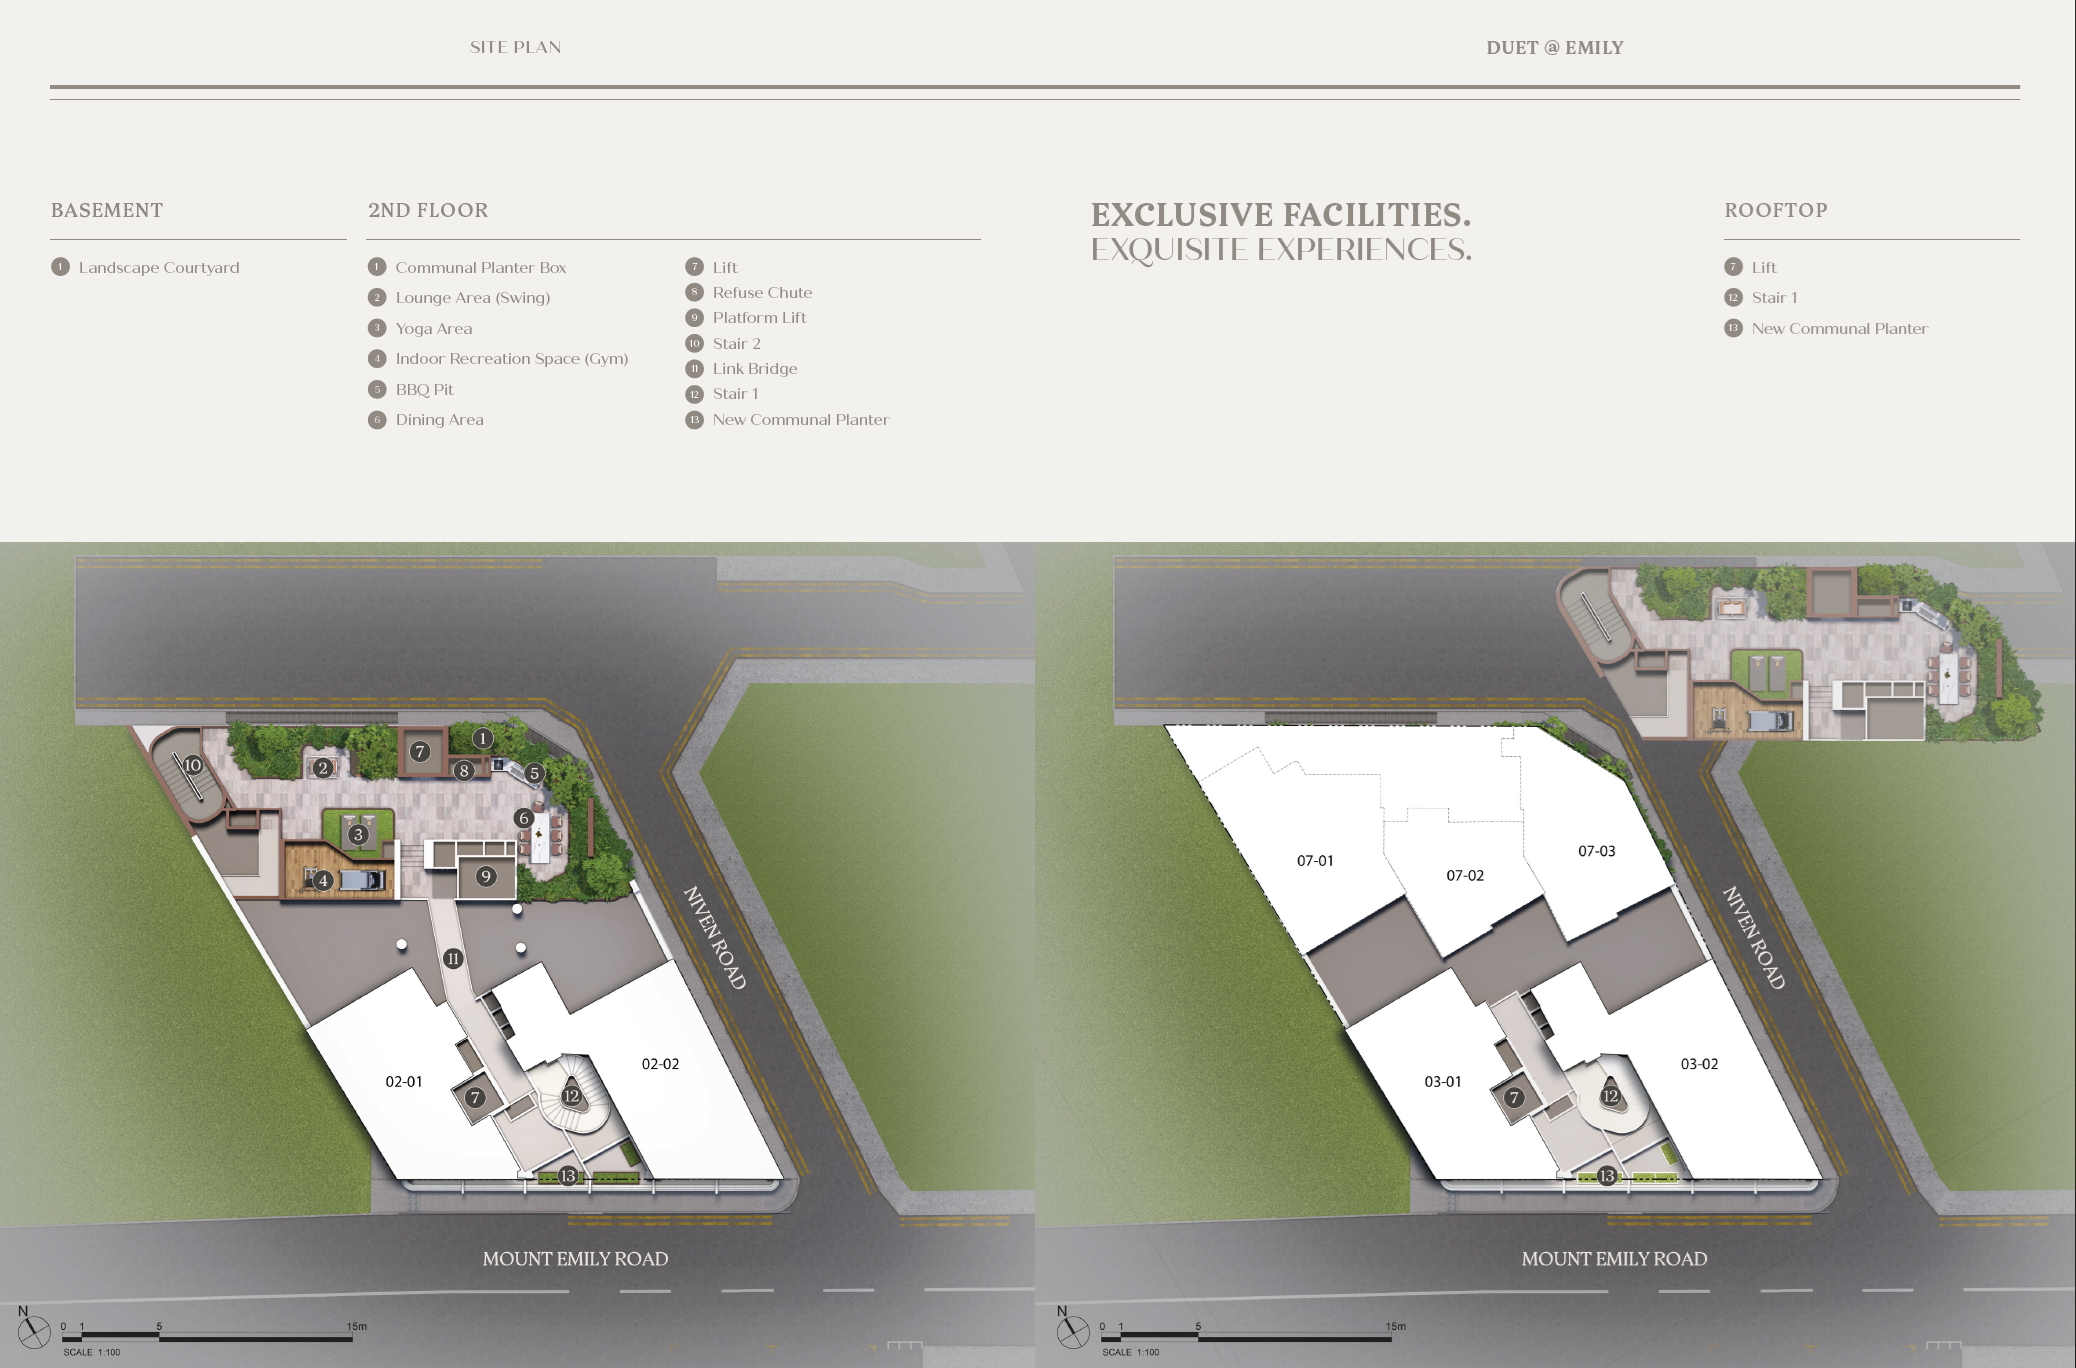
*The information is subject to change and photos/images used are for illustration purposes only.
Duet @ Emily Unit Configurations
|
Type & Size |
No of Units left |
Size (sqft) |
Price |
|---|---|---|---|
|
1 BEDROOM DELUXE |
1 Units |
463 - 463 sqft |
$1,227,000 - $1,227,000 ($2,650 - $2,650 PSF) |
|
1 BEDROOM EXECUTIVE |
3 Units |
409 - 409 sqft |
$1,010,000 - $1,133,000 ($2,469 - $2,770 PSF) |
|
1 BEDROOM GARDEN |
1 Units |
506 - 506 sqft |
$1,245,000 - $1,245,000 ($2,460 - $2,460 PSF) |
|
2 BEDROOM DELUXE |
5 Units |
667 - 678 sqft |
$1,644,000 - $1,822,000 ($2,425 - $2,687 PSF) |
|
2 BEDROOM EXECUTIVE |
4 Units |
549 - 549 sqft |
$1,334,000 - $1,499,000 ($2,430 - $2,730 PSF) |
|
2 BEDROOM LOFT |
2 Units |
936 - 1,335 sqft |
$2,350,000 - $3,265,000 ($2,446 - $2,511 PSF) |
|
2 BEDROOM PREMIUM |
2 Units |
667 - 850 sqft |
$1,726,000 - $2,225,000 ($2,588 - $2,618 PSF) |
*The information is subject to change and photos/images used are for illustration purposes only.
Connect with our sales representatives for details on available residences, current rates, and to arrange a viewing appointment. We can provide information on the project's features and its proximity to educational institutions, transport links, and essential amenities.